Freehold living on Orchard Road
Scotts Square is a freehold development of 338 homes in two towers at 8 Scotts Road, set above a retail podium in the heart of Orchard. Fully sold.
Enquire Now Explore Unit TypesAn address in the centre of Orchard
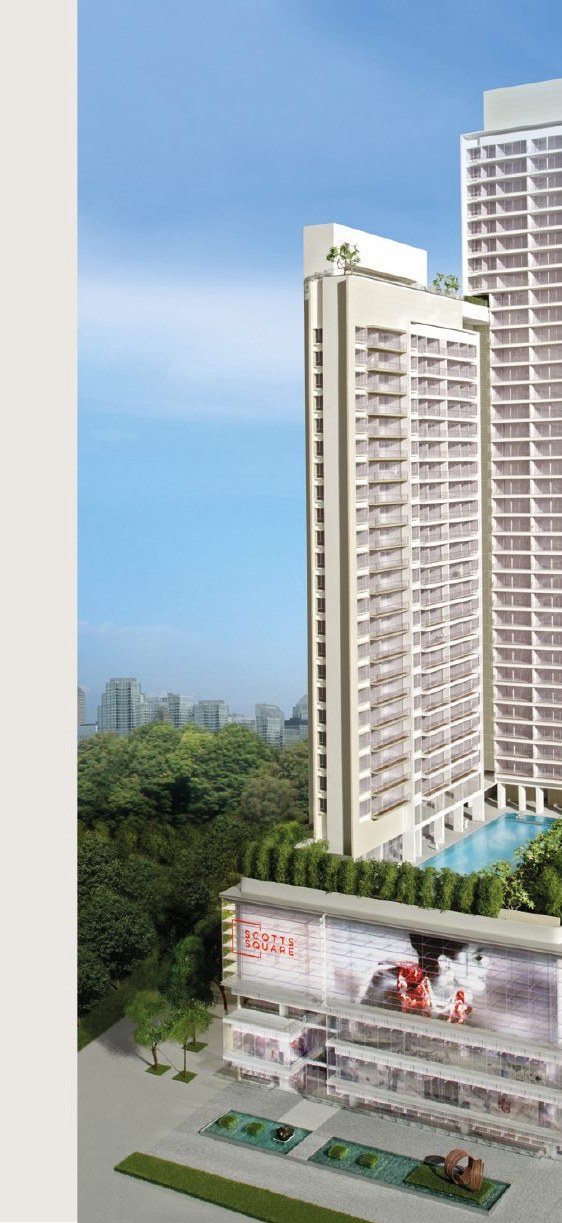
Two slender towers rise above the Scotts Square retail podium: the 34-storey Orchard Wing, parallel to Orchard Road, and the 43-storey Scotts Wing, parallel to Scotts Road. Residents have a Level 8 facilities deck and a sky pool on Level 35.
- The address – 8 Scotts Road, District 9, in the heart of the Orchard shopping belt.
- The homes – 162 one-bedroom, 90 two-bedroom and 86 three-bedroom homes, with compressed-marble floors.
- The lifestyle – A Level 8 lap pool, wading pool, jacuzzi and garden deck, plus a Level 35 sky pool.
Launched 2007, now fully sold
Status
Scotts Square is fully sold. Prices are therefore not shown on this site and any figures are for reference only. Please enquire if you are interested in this development or similar homes in the area.
Launch date
The first sales week, by invitation, was in early August 2007, ahead of the public launch in September 2007.
First-week sales
169 units, about half of the 338, were sold in the first week by invitation at an average of about $4,008 psf (source: Business Times, 3 August 2007).
Developer
Wheelock Properties (Singapore) Pte Ltd, part of the Wheelock group.
Launch figures are from press reports at the time and are shown for reference only.
Resort amenities above the city
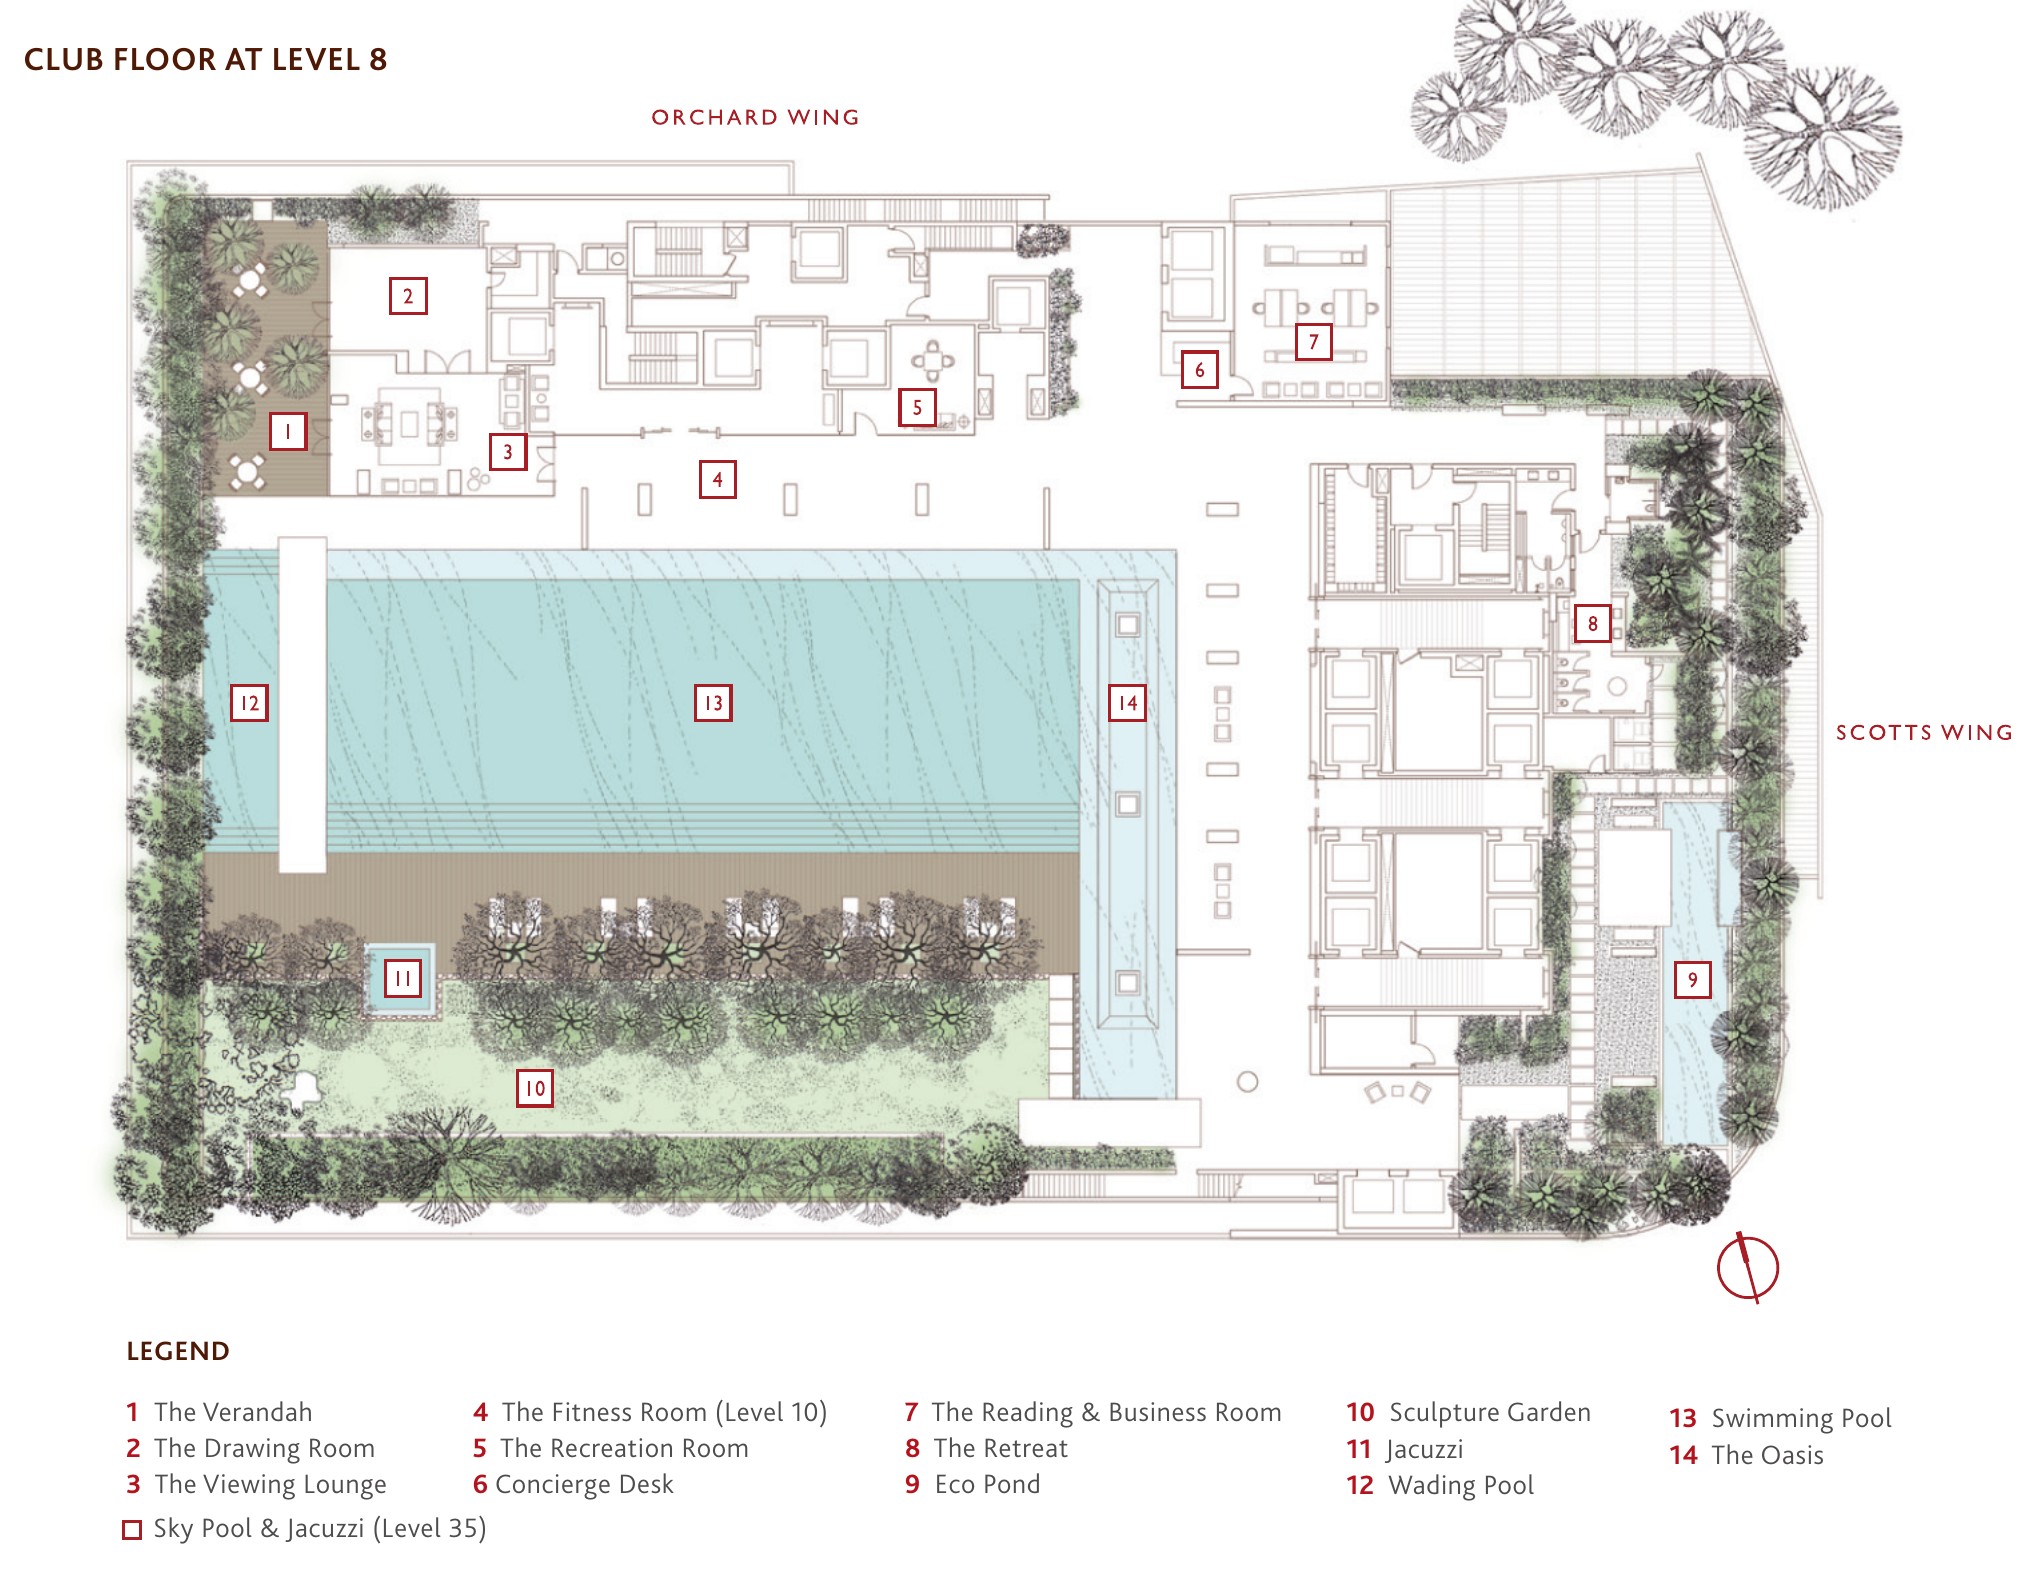
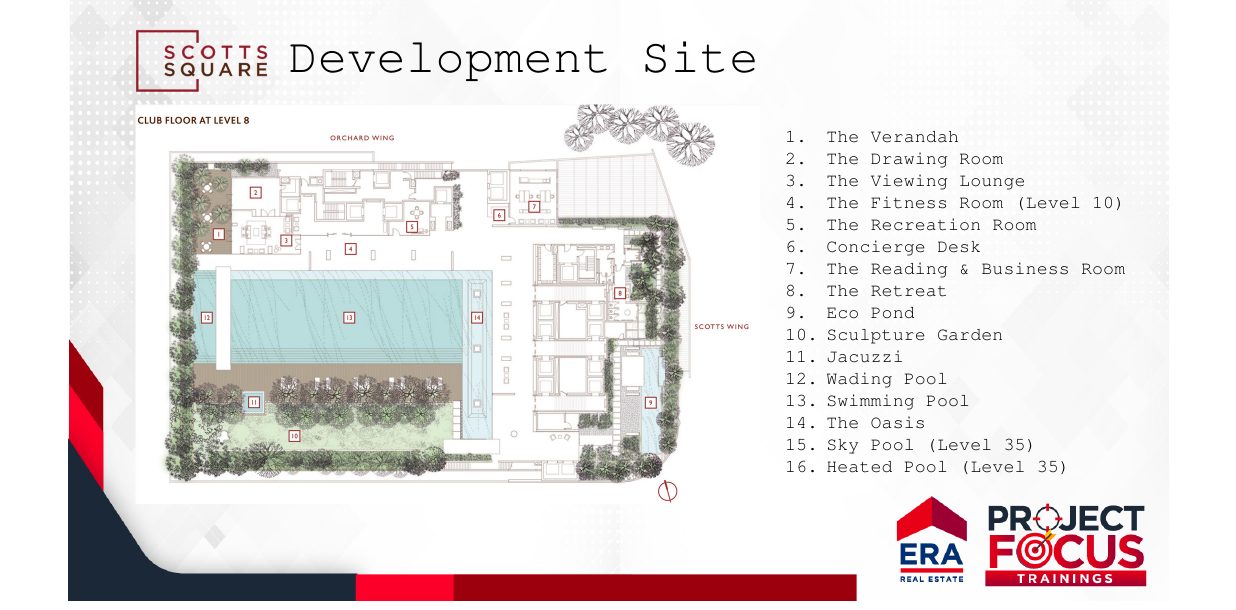
Level 8 club level
A pool deck, eco pond, sculpture garden and club rooms on Level 8.
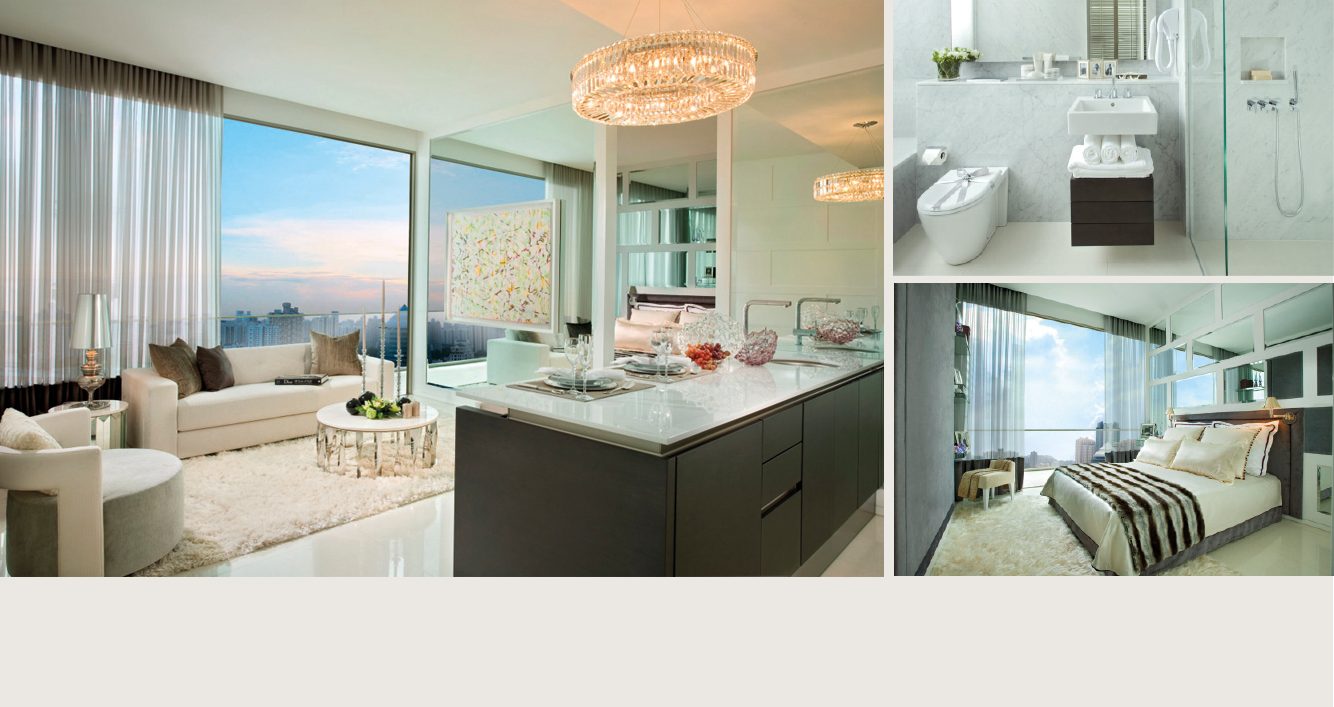
Marble interiors
Compressed marble floors in the living, kitchen, bedroom and bathroom areas.
Homes with views
Living areas with large windows and city views.
Club facilities
The Verandah, Viewing Lounge, Drawing Room, Recreation Room and Reading and Business Room.
In the middle of Orchard
Orchard shopping belt
Scotts Square is on Scotts Road in Orchard, surrounded by shopping malls, hotels and restaurants.
Retail podium
The development sits above its own retail podium, from basement 1 to level 3.
MRT access
Orchard MRT is close to the development. Please verify walking distances.
Freehold
Scotts Square is on freehold land (estate in fee simple).
Figures are from the developer’s fact sheet and are subject to change. Distances should be independently verified.
Scotts Road and Orchard Road
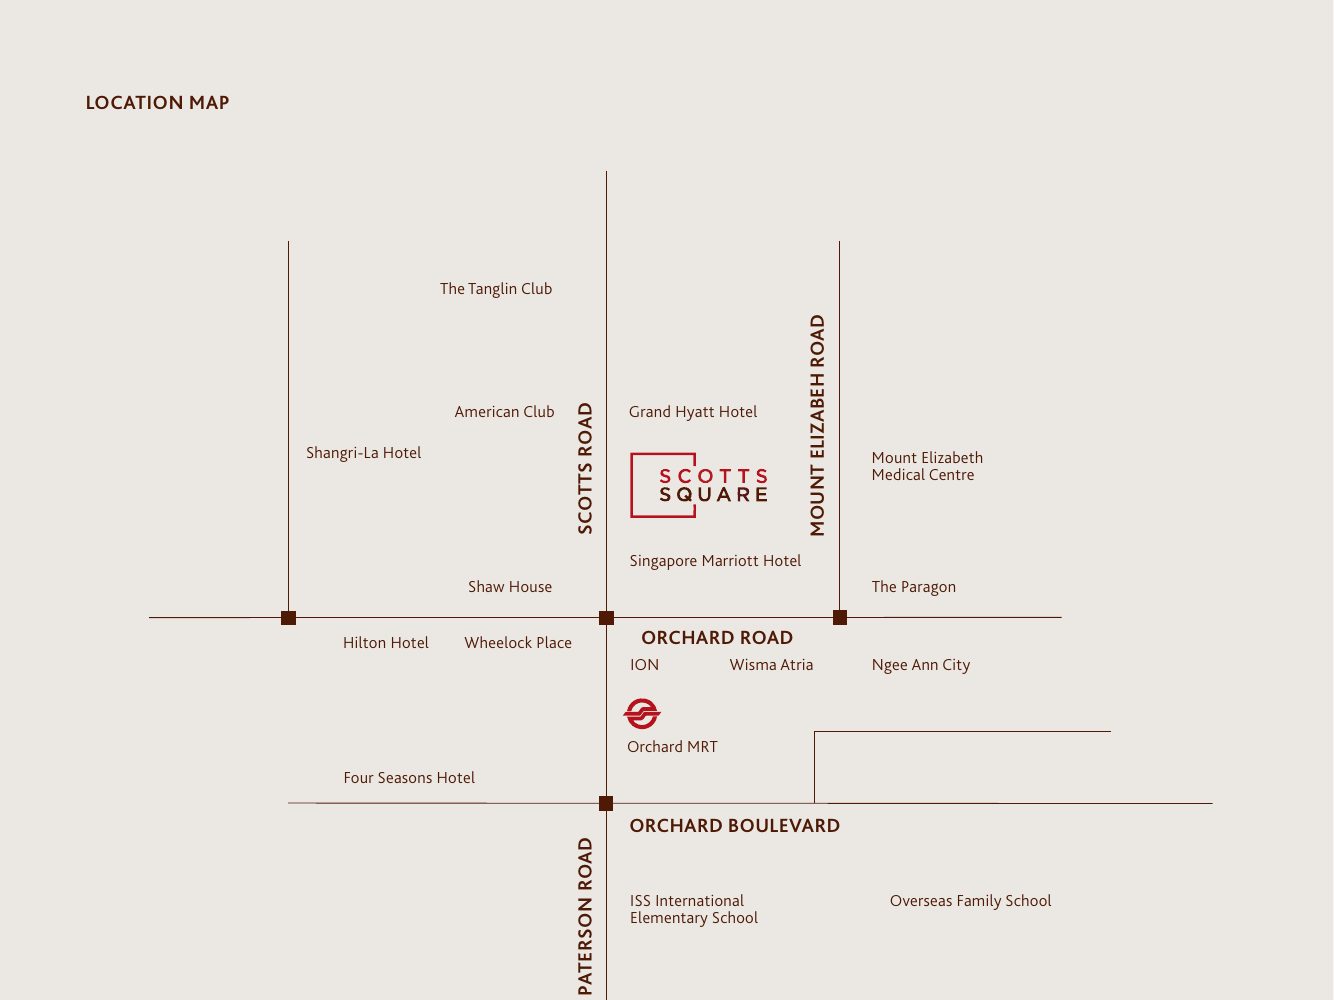
Scotts Square is at the corner of Scotts Road and Orchard Road, beside Orchard Boulevard and the main shopping belt.
The heart of Orchard
Scotts Square is at 8 Scotts Road, within the Orchard Road shopping belt in District 9.
Location
The location map shows Scotts Square at the junction of Scotts Road and Orchard Road, with Orchard Boulevard, Paterson Road and the surrounding malls and hotels close by.
- Orchard Road mallsAt the doorstep
- Orchard MRTNearby
- Hotels and restaurantsAt the doorstep
Information is indicative. Please verify distances independently.
Around you
Shopping
- Scotts Square retail podiumWithin the development
- Orchard Road mallsNearby
Hotels
- Grand Hyatt SingaporeNearby
- Singapore Marriott Tang Plaza HotelNearby
Transport
- Orchard MRTNearby
Places are shown on the developer’s location and unit numbering maps. Distances should be independently verified.
A freehold address on Orchard
Freehold homes in the heart of Orchard are rare. Scotts Square combines its own retail podium with residences in two towers.
Future developments are subject to change and should be independently verified.
1 to 3-bedroom homes in two towers
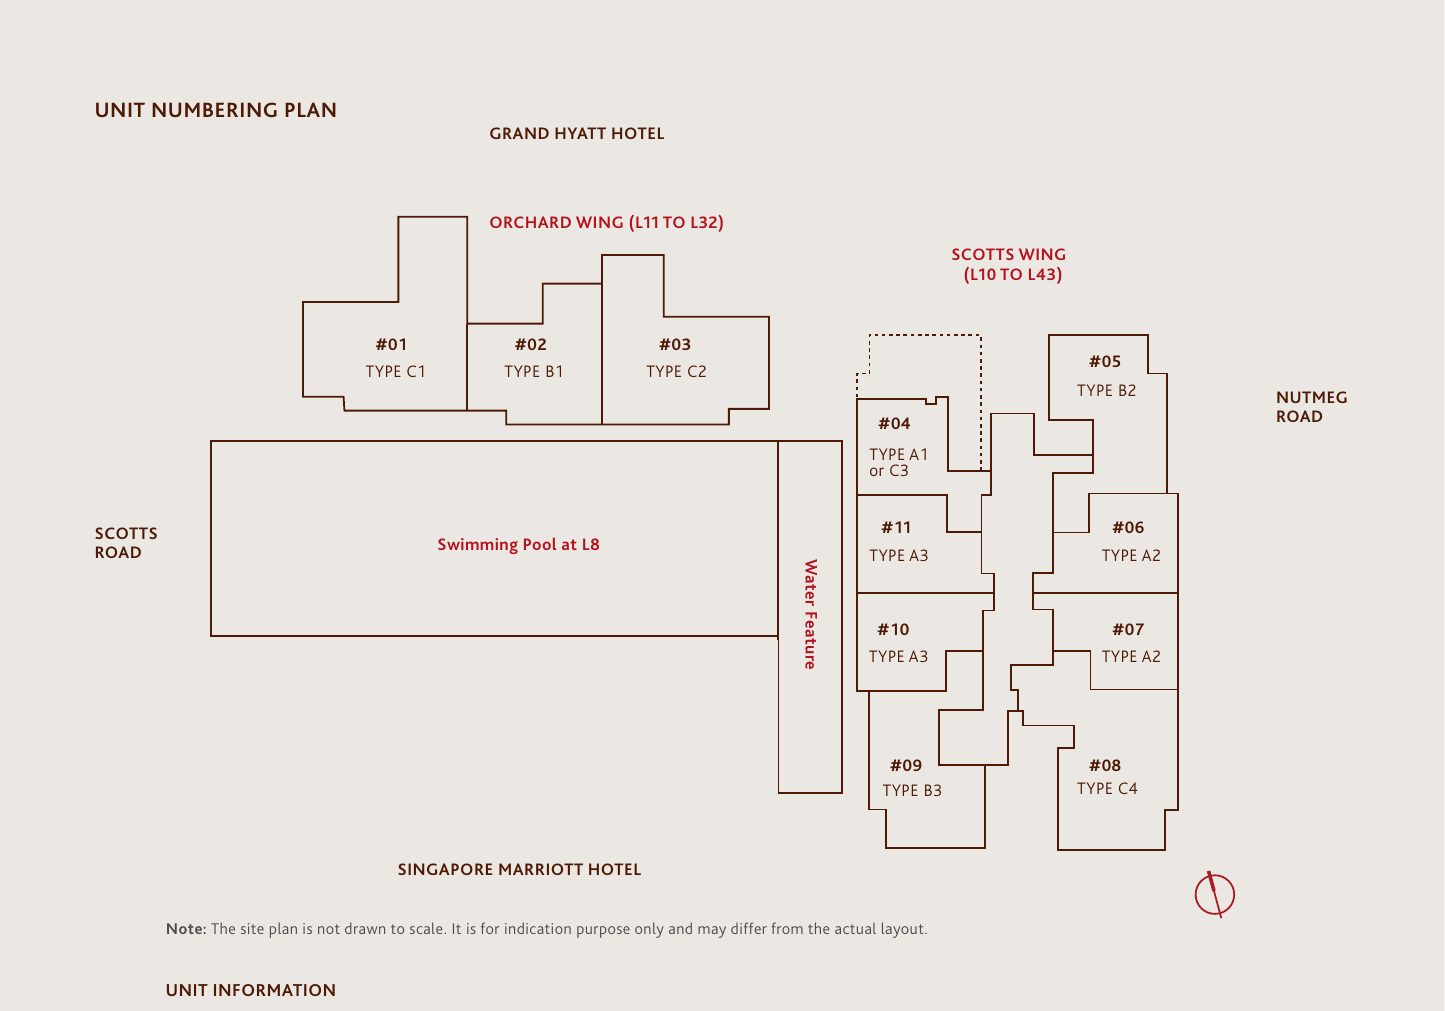
338 residences in two towers: the 34-storey Orchard Wing and the 43-storey Scotts Wing.
| Unit type | No. of units | Size (sqft) |
|---|---|---|
| 1-Bedroom | 162 | 624 and 635 |
| 2-Bedroom | 90 | – |
| 3-Bedroom | 86 | – |
| Total | 338 |
Information is from the developer’s fact sheet and is subject to change. Scotts Square is fully sold. For resale availability, please enquire.
Quality finishes
Finishes
- Compressed marble to living, kitchen, bedroom and bathroom floors
- Natural stone to bathroom walls
Appliances
- Refrigerator / freezer
- Microwave
- Cooking hob and hood
- Dishwasher
- Washer-cum-dryer
Maintenance
- About $840 a month for a 1-bedroom, including sinking fund and GST (estimate)
Parking
- 275 car park lots including handicapped lots
Inside the homes
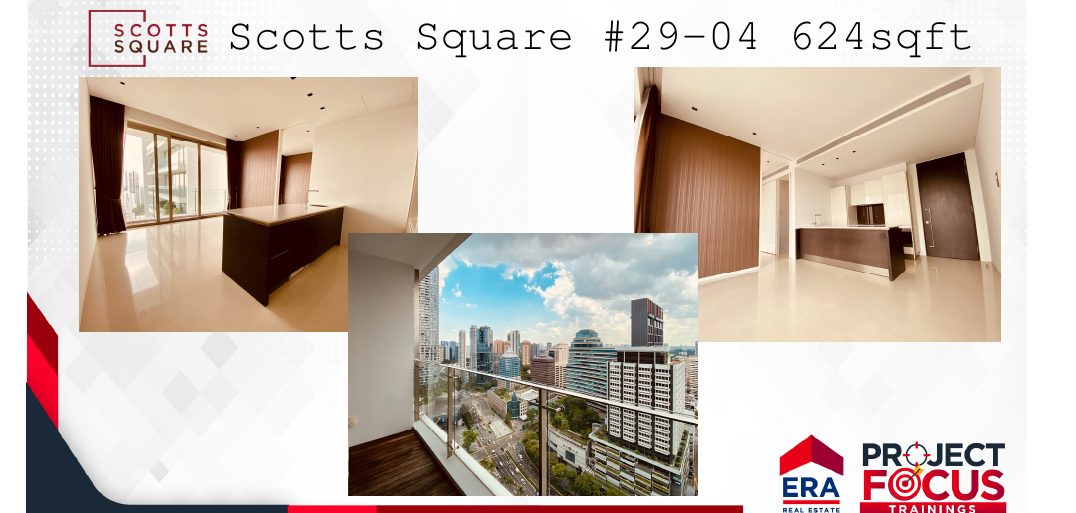
Living area
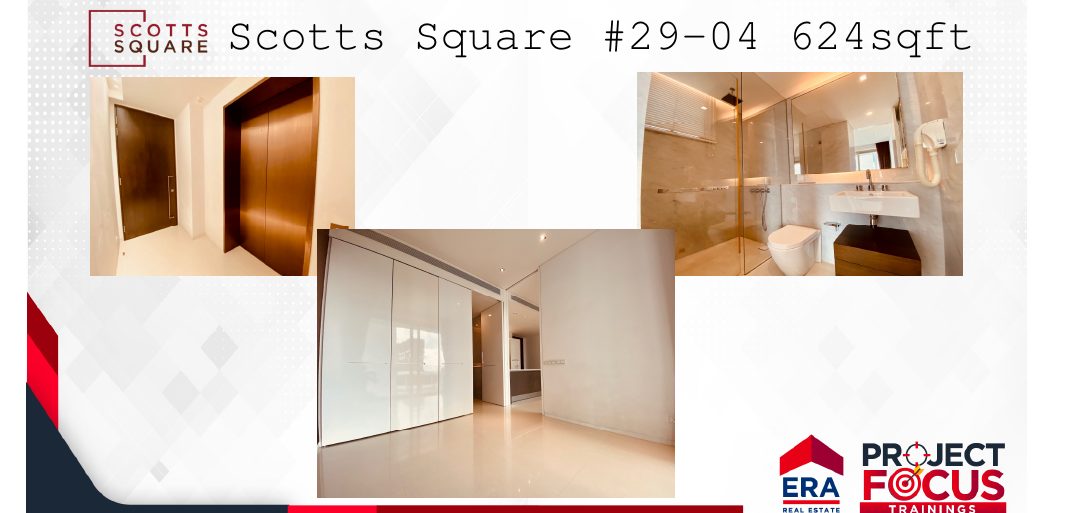
A 624 sqft one-bedroom home on a high floor.
Bathroom and bedroom
Marble and natural stone finishes.
Interiors
Living, bathroom and bedroom interiors.
Images are for illustration only. Actual finishes and fittings are as stated in the Sales and Purchase Agreement.
Project Fact Sheet
Key details of Scotts Square at a glance: tenure, site, unit mix, facilities and the project team.
| Project | Scotts Square |
| Address | 8 Scotts Road, Singapore 228238 (District 9) |
| Developer | Wheelock Properties (Singapore) Pte Ltd |
| Tenure | Freehold (estate in fee simple) |
| Site area | About 72,000 sqft |
| Development | Two residential towers above a retail podium (basement 1 to level 3): Orchard Wing (34 storeys) and Scotts Wing (43 storeys) |
| Total units | 338 (162 x 1-bedroom, 90 x 2-bedroom, 86 x 3-bedroom) |
| Car parking | 275 lots including handicapped lots |
| Architect | Architects 61 Pte Ltd |
| Main contractor | Shimizu Corporation |
| TOP | Obtained on 22 August 2011 |
| Estimated maintenance | About $840 a month for a 1-bedroom, including sinking fund and GST |
Information is from the developer’s fact sheet and is subject to change. Maintenance fees are estimates and may have been revised.
Facilities at a glance
Level 8
- Lap pool
- Children’s wading pool
- Jacuzzi
- Eco pond
- Sculpture garden
Club rooms
- The Verandah
- The Viewing Lounge
- The Drawing Room with pantry
- The Recreation Room
- The Reading and Business Room
Level 10 (Orchard Wing)
- The Fitness Room
Level 35 (Orchard Wing)
- Sky pool
- Jacuzzi
Live beautifully at Scotts Square
Click any image to enlarge. Renderings are artist's impressions.
Site & Floor Plans
Click plans to enlarge. Plans are not to scale.
Site plan
The Orchard Wing (34 storeys) and Scotts Wing (43 storeys) sit above the retail podium, with the Level 8 club level between the towers. The Level 8 club floor plan below includes its numbered legend.
- Residential towersOrchard Wing 34 storeys · Scotts Wing 43 storeys
- Total homes338
- Site areaAbout 72,000 sqft
- Car parking275 lots
Unit numbering
The unit numbering plan shows the stack and unit type on each floor.
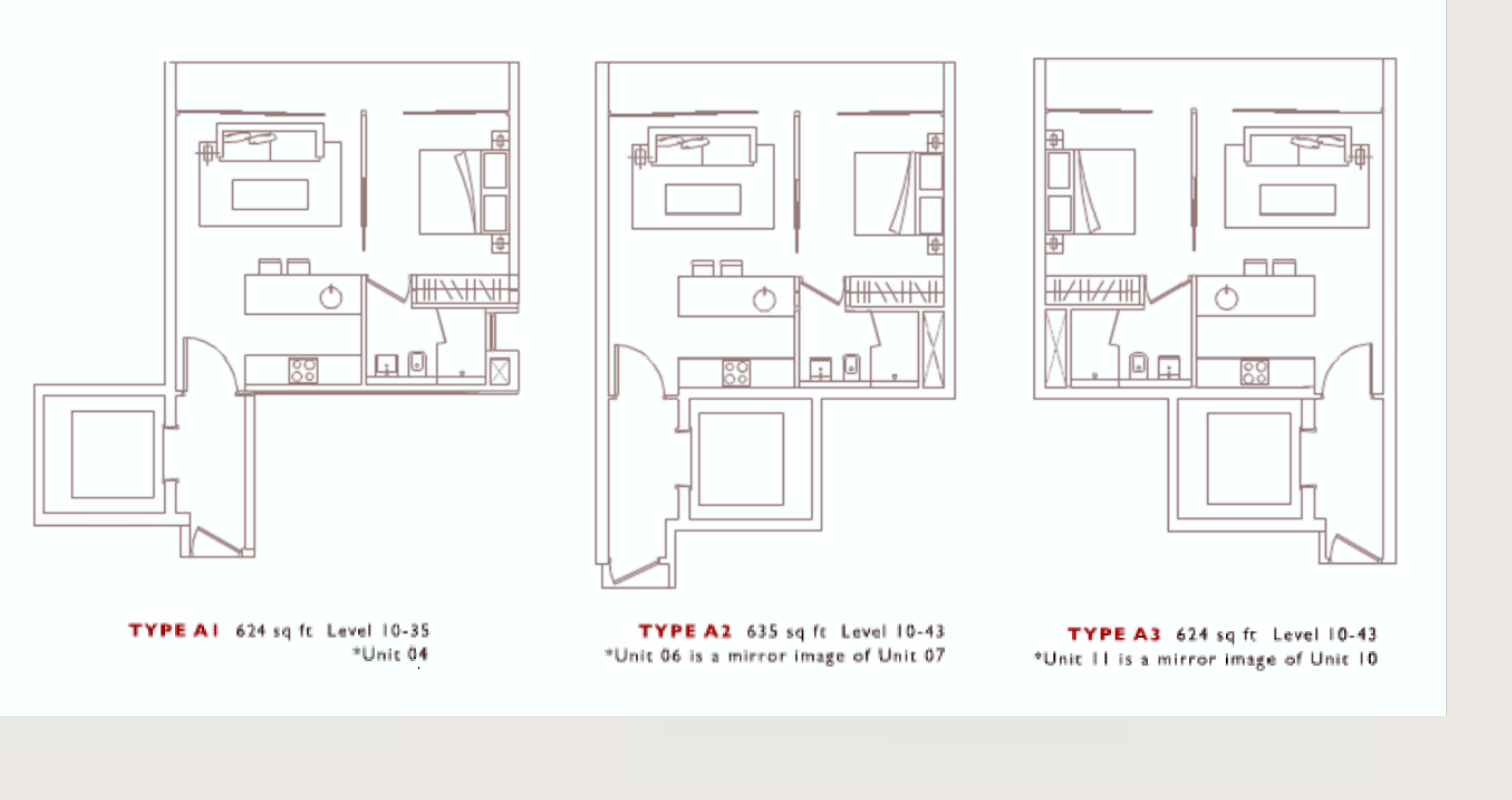
Typical floor plans
Click the plan to enlarge. The one-bedroom plans below are typical layouts.
All plans, areas and measurements are approximate, subject to final survey and to change as required by the relevant authorities. Floor plans for other types are available on request.
Wheelock Properties
Scotts Square is developed by Wheelock Properties (Singapore) Pte Ltd, whose projects include Ardmore Three, Ardmore II, The Cosmopolitan, The Seaview, Grange Residences and Ardmore Park.
Wheelock Properties
Developer of Scotts Square and other prestigious residential developments.
Design team
Architects 61 Pte Ltd, with main contractor Shimizu Corporation.
Track record
Ardmore Three, Ardmore II, The Cosmopolitan, The Seaview, Grange Residences and Ardmore Park.
Project details
| Developer | Wheelock Properties (Singapore) Pte Ltd |
| Architect | Architects 61 Pte Ltd |
| Main contractor | Shimizu Corporation |
| Other developments | Ardmore Three, Ardmore II, The Cosmopolitan, The Seaview, Grange Residences, Ardmore Park |
| TOP | Obtained on 22 August 2011 |